
Water Views

Address
721 Kensington Drive, McLendon Chisholm, TX
Price
$ 950,000
Property Attributes
- MLS#21210412
- TypeSingle Family
- Listing Status Active
- CountyROCKWALL
- CityMcLendon Chisholm
- NeighborhoodKensington Park Ph 1
- Zip75032
- StyleTraditional
- Year Built2014
- Taxes$ 11526
- Price$ 950,000
- Bedrooms4
- Full Bathrooms3
- Half Bathrooms1
- Sqr Footage3947
- Lot Size1.278 Acres
Data Source:
North Texas Real Estate Info Systems (NTREIS)
Property Description
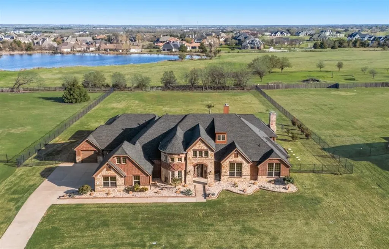
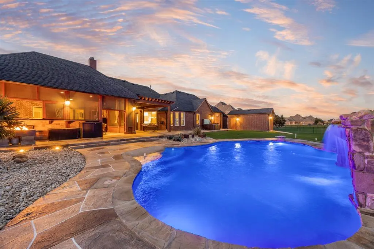
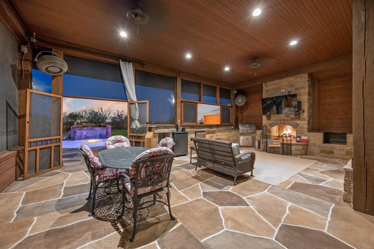
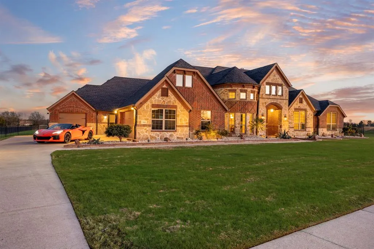
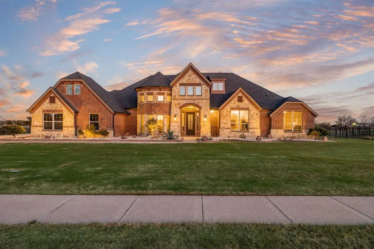
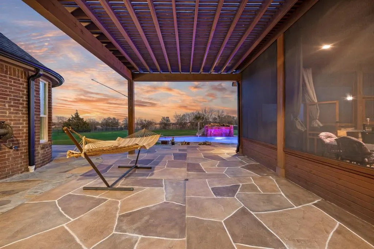
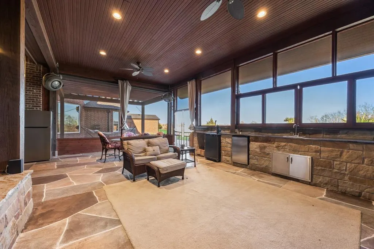
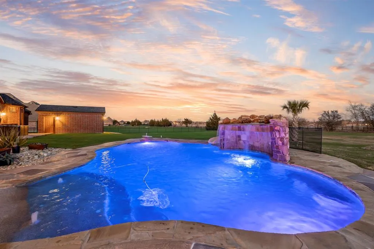
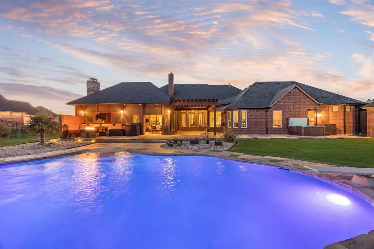
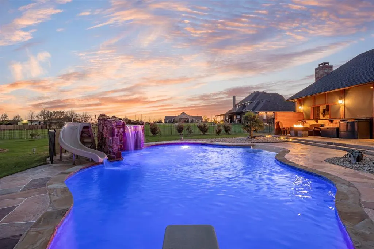
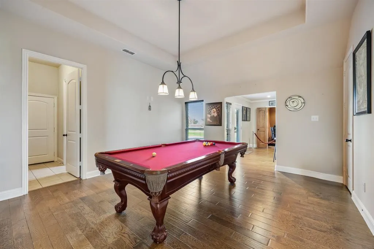
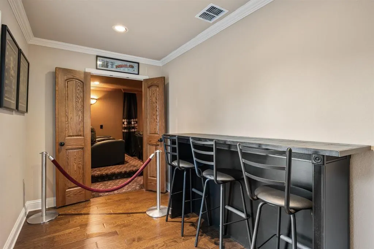
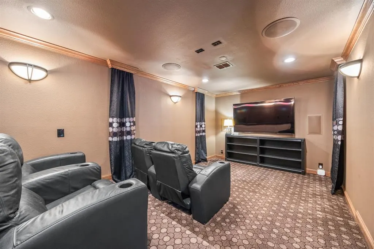
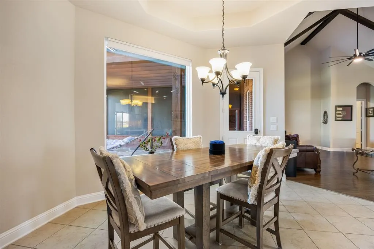
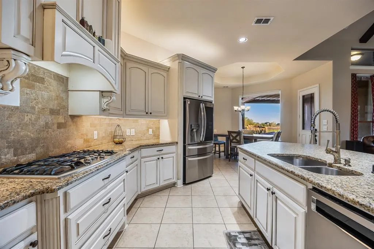
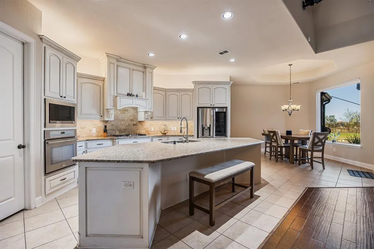
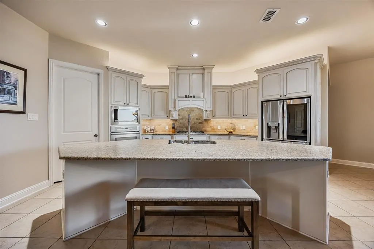
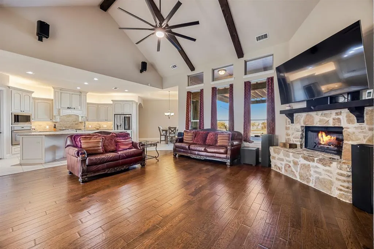
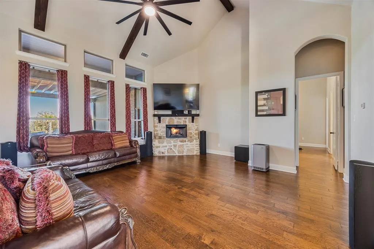
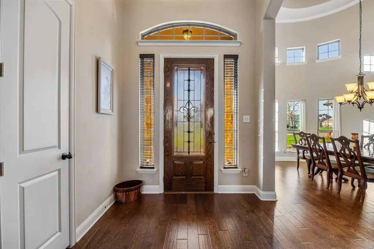
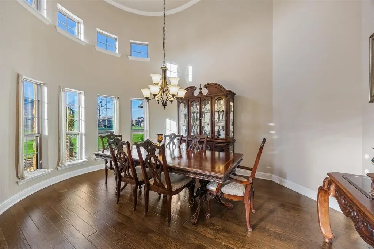
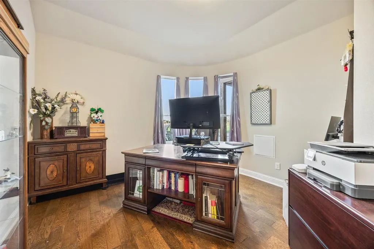
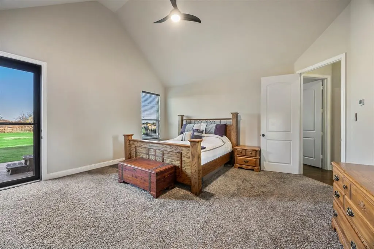
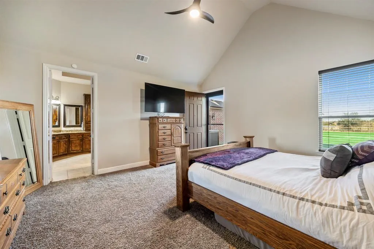
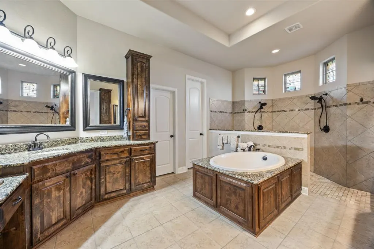
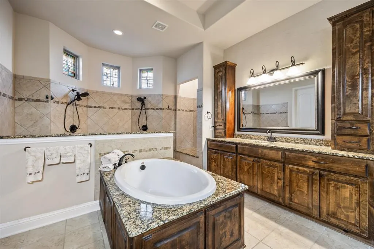
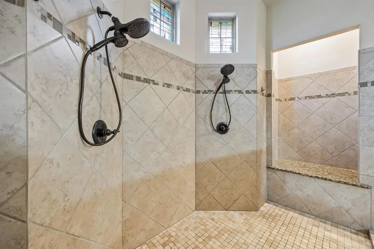
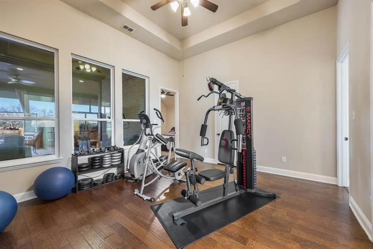
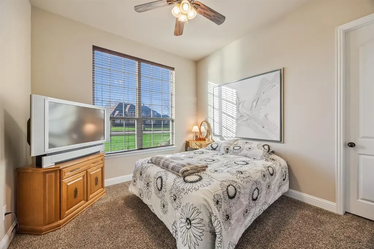
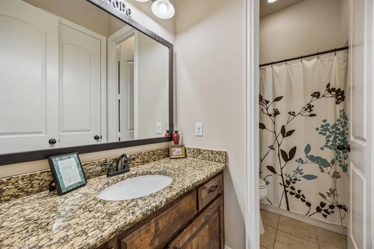
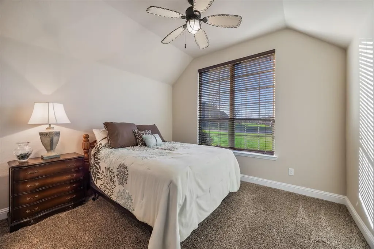
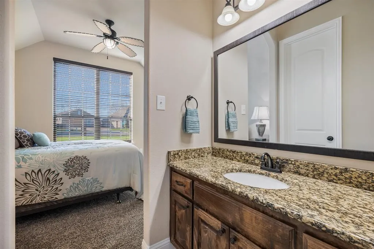
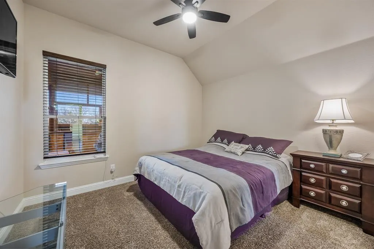
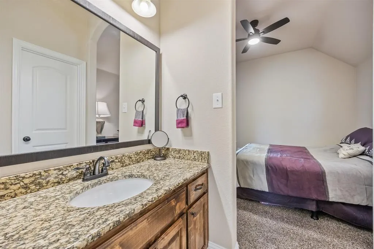
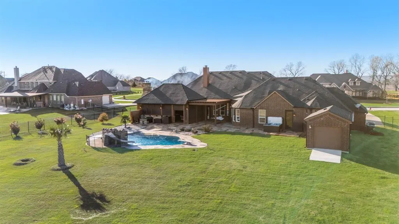
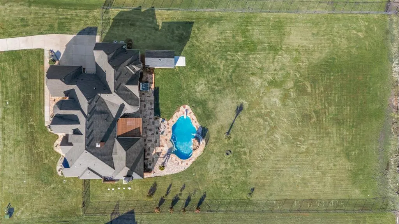
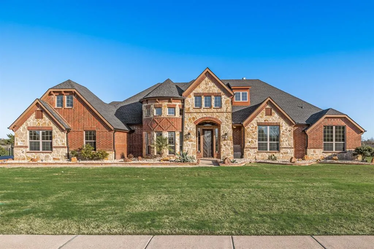
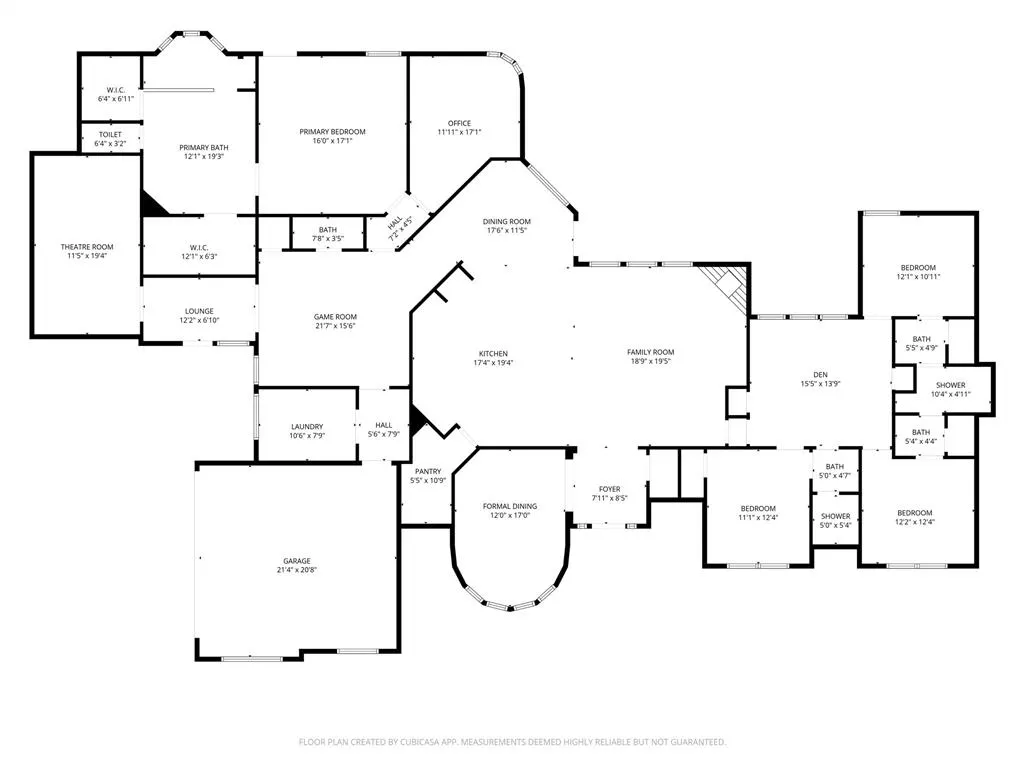
Luxury living meets the laid-back lake lifestyle just minutes from Lake Ray Hubbard. Imagine starting your mornings with a walk along the water, afternoons on the boat, and evenings relaxing in your own private backyard retreat. Located in one of Rockwall County's most desirable areas, this home offers not just space, but a lifestyle. Step outside and you’ll find a resort-style backyard designed for year-round enjoyment. The sparkling pool and hot tub are perfectly positioned for entertaining or unwinding after a long day. A spacious screened-in outdoor living area features an outdoor kitchen, fireplace, and ample seating space, ideal for game days, family gatherings, or quiet evenings by the fire. Inside, soaring ceilings and abundant natural light create an impressive yet inviting atmosphere. The spacious living and dining rooms flow seamlessly, highlighted by rich wood floors that continue into the game room and private office. The chef’s kitchen is the heart of the home, showcasing a massive island perfect for entertaining, a walk-in pantry, and generous prep space. This thoughtfully designed floorplan includes 4 bedrooms, 3.5 bathrooms, a dedicated office, game room, home theater, and flex space currently used as a workout room. The primary suite is a true retreat, featuring direct access to the backyard. Step straight out to your hot tub and pool for a late-night soak or peaceful morning start. Additional highlights include remote temperatures control in the 2-car garage, transfer switch for whole home generator, and a third garage bay perfect for storing your lawn mower and recreational toys. With its proximity to the lake, vibrant dining and shopping, and easy access to major commuting routes into Dallas, this home offers the perfect blend of luxury, functionality, and the elevated Rockwall lifestyle. Experience everyday living that feels like a vacation, right here in Rockwall.
| Elementary School |
|---|
| Ouida Springer Elementary School |
| Price History | |
|---|---|
| 3/19/2026 | Listed $975,000 |
| 6/13/2026 | 3$950,000 |
General Features
| Heating | Central,Natural Gas |
|---|---|
| Cooling | Ceiling Fan(s),Central Air,Electric,Other |
| Utilities | Aerobic Septic,All Weather Road,Co-op Electric,Concrete,Curbs,Electricity Connected,Individual Gas Meter,Individual Water Meter,Natural Gas Available,Rural Water District,Septic,Sidewalk,Underground |
| Possession | Closing/Funding |
| Roof | Composition |
| Appliances | Dishwasher,Disposal,Electric Oven,Gas Cooktop,Microwave,Plumbed For Gas in Kitchen,Tankless Water Heater,Vented Exhaust Fan |
| Easements | Utilities |
| Assoc Fees | 932 |
| Number of Garage Spaces | 3 |
| Restrictions | Deed |
| School District | Rockwall ISD |
| HOA Fee Includes | Maintenance Grounds,Management Fees |
| Pool Y/N | Yes |
| Exclusions | Living room speakers,3 PTZ cameras |
| Year Built | 2014 |
| Architectural Style | Traditional |
| Community Features | Curbs,Fishing,Lake,Sidewalks |
| Levels | One |
| Unexempt Taxes | 11526 |
| Will Subdivide | No |
| Property Subtype | Single Family Residence |
| Subdivision Name | Kensington Park Ph 1 |
| Transaction Type | For Sale |
| Occupant Type | Owner |
| County | Rockwall |
| Property Type | Residential |
| Security Features | Burglar,Carbon Monoxide Detector(s),Security System,Smoke Detector(s) |
| Construction Materials | Brick,Frame,Stone Veneer,Wood |
| Association Fee Frequency | Annually |
| Year Built Details | Preowned |
| Accessory Unit Y/N | No |
| HOA Type | Mandatory |
| Special Notes | Aerial Photo,Deed Restrictions,Utility Easement |
| Full Baths | 3 |
| Status | Active |
| Directions | From I-30,exit at SH 205 and go South to Kensington Drive,the home is on the right. |
| City | McLendon Chisholm |
| Other Equipment | Home Theater |
| Elementary School Name | Ouida Springer |
| High School | Rockwall-Heath |
| Elementary School | Ouida Springer |
| Virtual Tour URL Unbranded | https://www.propertypanorama.com/instaview/ntreis/21210412 |
| Standard Status | Active |
| Listing Terms | Cash,Conventional,VA Loan |
Interior Features
| Interior Features | Cable TV Available,Decorative Lighting,Eat-in Kitchen,Flat Screen Wiring,Granite Counters,High Speed Internet Available,Kitchen Island,Open Floorplan,Pantry,Sound System Wiring,Vaulted Ceiling(s),Wal |
|---|---|
| Flooring | Ceramic Tile,Hardwood |
| Fireplace Features | Gas Logs,Gas Starter,Outside,Raised Hearth,Wood Burning |
| Fireplaces Total | 2 |
| Dining Areas | 2 |
| Living Areas | 4 |
| Room Count | 17 |
| Half Baths | 1 |
| Lock Box Type | Supra |
| Total Bedrooms | 4 |
| Total Baths | 4 |
| Window Features | Bay Window(s),Window Coverings |
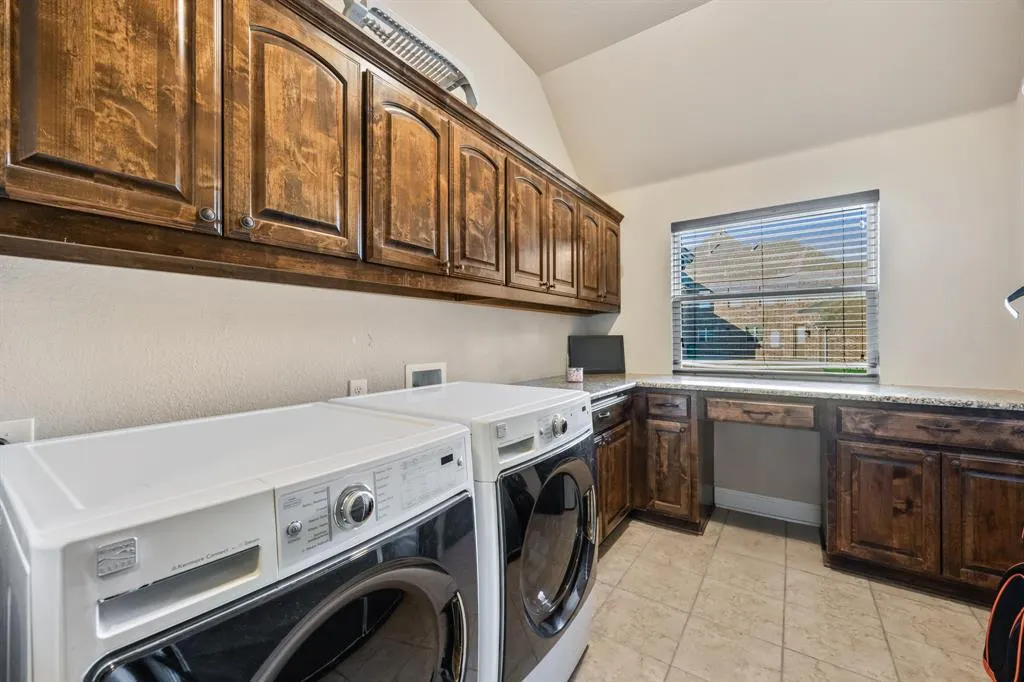
| Laundry Features | Electric Dryer Hookup,Full Size W/D Area,Washer Hookup |
Exterior Features
| Exterior Features | Covered Patio/Porch,Gas Grill,Rain Gutters,Lighting,Outdoor Grill,Outdoor Kitchen,Outdoor Living Center,Private Yard,Storage |
|---|---|
| Lot Features | Cleared,Few Trees,Interior Lot,Landscaped,Lrg. Backyard Grass,Sprinkler System,Subdivision,Water/Lake View |
| Fencing | Back Yard,Wrought Iron |
| Soil Type | Unknown |
| Lot Size Source | Public Records |
| Parking Features | Concrete,Driveway,Garage,Garage Door Opener,Garage Faces Side,Garage Single Door,Heated Garage,Private |
| Lot Size | 1 to < 3 Acres |
| Covered Spaces | 3 |
| Foundation | Slab |
| Pool Features | Diving Board,Fenced,Gunite,In Ground,Outdoor Pool,Pool Sweep,Private,Water Feature |
| Lot Size Area | 1.2780 |
| Lot Size Units | Acres |
| Structural Style | Single Detached |
| Garage Y/N | Yes |
| Lot Size Square Feet | 55669.6800 |
| Lot Size Acres | 1.2780 |
| Patio And Porch Features | Covered,Enclosed,Front Porch,Patio,Rear Porch,Screened |
| Attached Garage Y/N | Yes |
Amenities
- Foreclosure
- Views
- Short Sale
- New Construction
- Adult 55+
- Lease To Own
- No HOA Fees
- Furnished
- Primary On Main
- Air Conditioning
- Seller Finance
- Green
- Fixer Upper
- Horse
- Golf
- Fireplace
- Deck
- Garage
- Basement
- Pool
Property vs Single Family Average in 75032
Price
Taxes
Year Built
 © 2026 North Texas Real Estate Information Systems, Inc. All rights reserved. Disclaimer: All information deemed reliable but not guaranteed and should be independently verified. All properties are subject to prior sale, change or withdrawal. Neither listing broker(s) nor Weichert, Realtors® - Team Realty - Springtown shall be responsible for any typographical errors, misinformation, misprints and shall be held totally harmless. The database information herein is provided from and copyrighted
