
Price Reduction
Address
308 Wheeler Creek Court, Gainesville, TX
Price
$ 697,000
Property Attributes
- MLS#21225707
- TypeSingle Family
- Listing Status Active
- CountyCOOKE
- CityGainesville
- NeighborhoodWheeler Creek Add
- Zip76240
- StyleTraditional
- Year Built1984
- Taxes$ 12279
- Price$ 697,000
- Bedrooms4
- Full Bathrooms6
- Half Bathrooms0
- Sqr Footage5242
- Lot Size1.108 Acres
Data Source:
North Texas Real Estate Info Systems (NTREIS)
Property Description
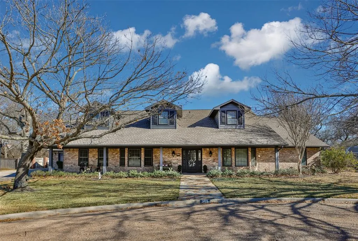
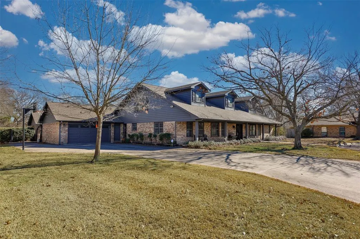
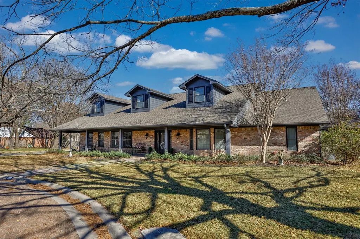
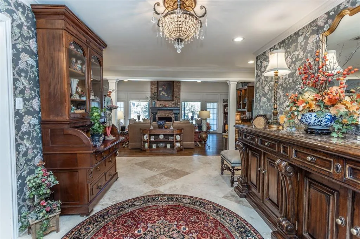
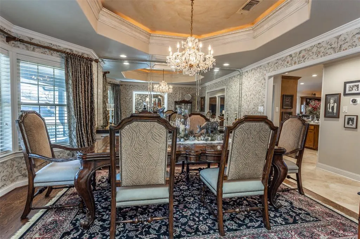
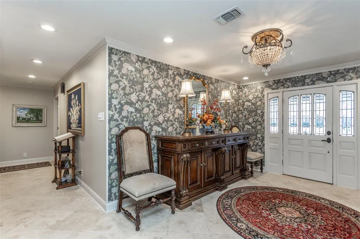
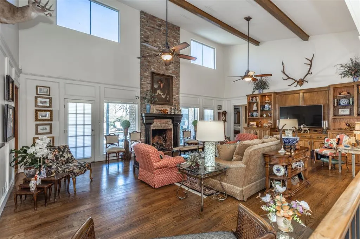
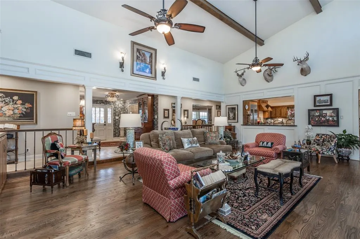
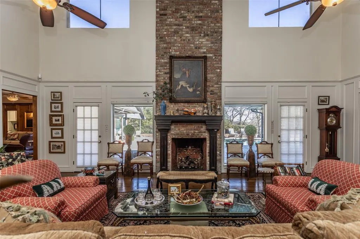
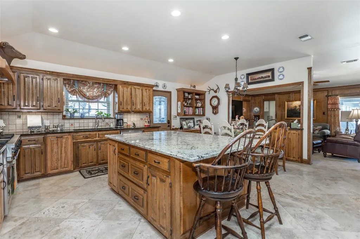
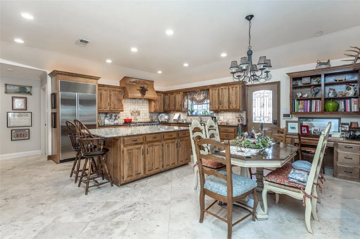
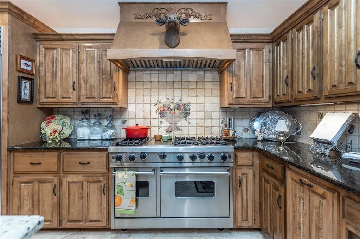
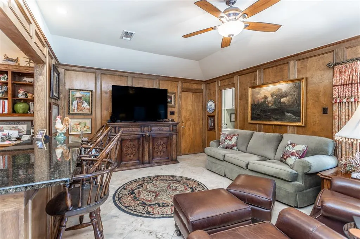
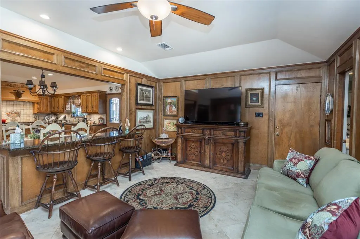
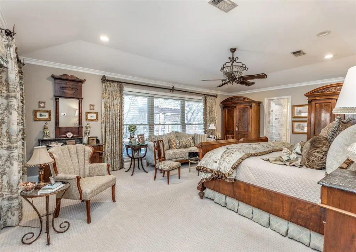
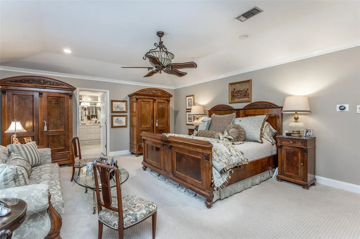
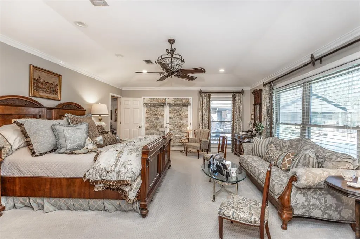
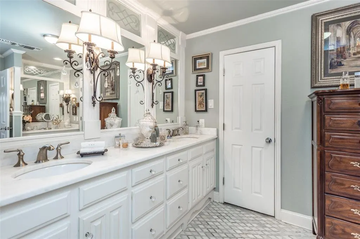
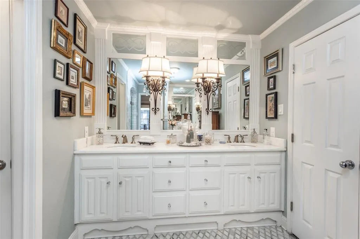
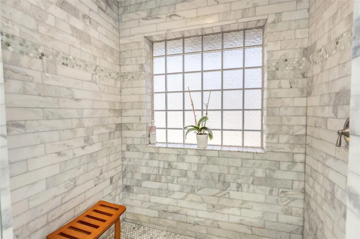
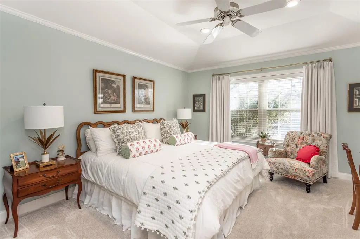
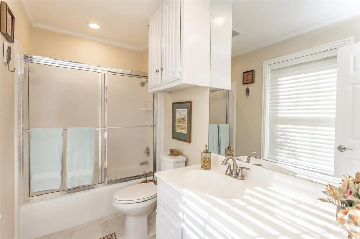
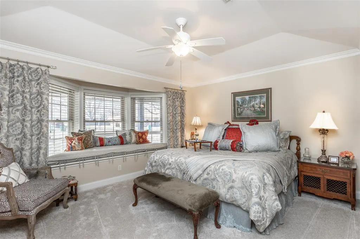
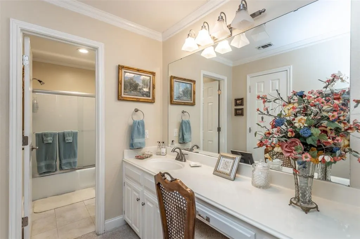
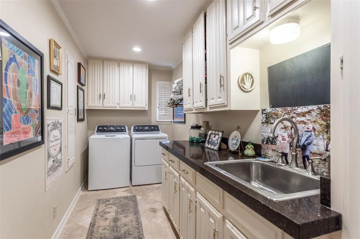
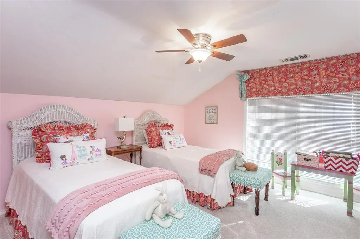
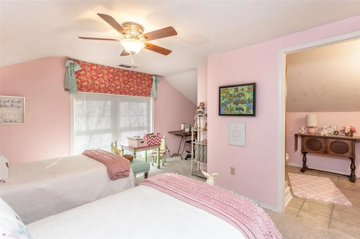
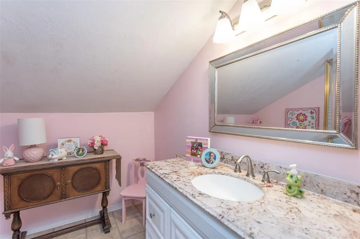
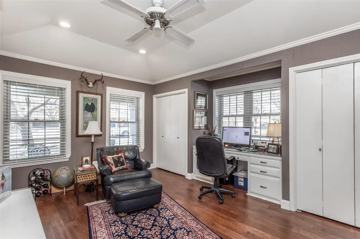
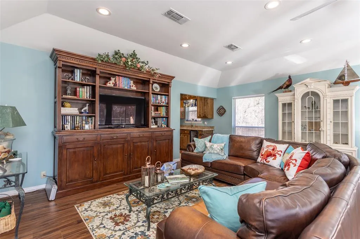
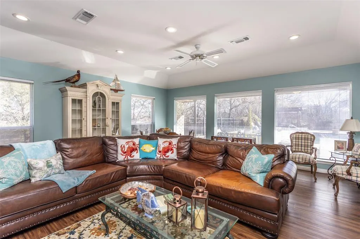
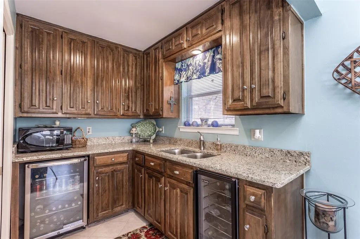
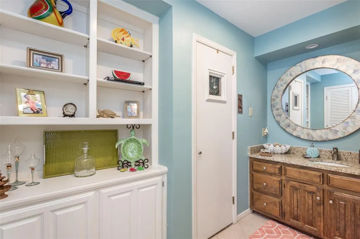
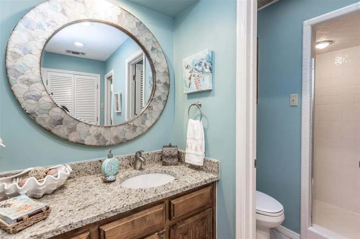
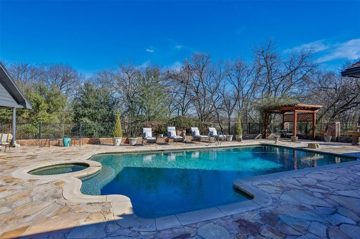
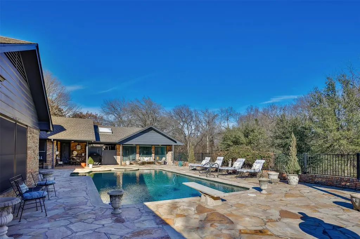
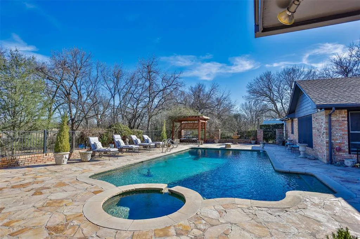
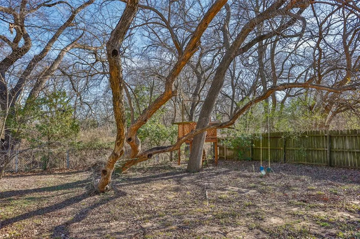
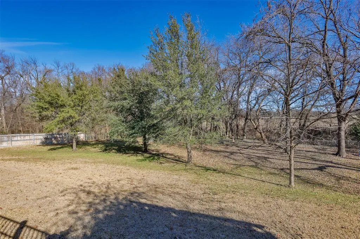
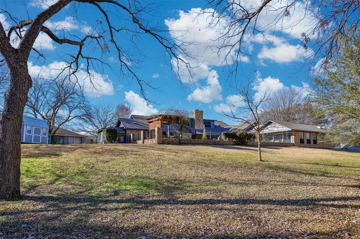
Welcome to this stunning entertainer’s dream home on a beautifully treed lot, with its exceptional four-bedrooms, six-bathrooms designed with both elegance and entertaining in mind. From the moment you arrive, you will be captivated by the home’s thoughtful layout, soaring ceilings, and abundance of natural light. At the heart of the home is a gourmet kitchen featuring granite countertops, commercial grade, high-end appliances, including a Sub-Zero refrigerator and a Viking range, a massive center island and premium finishes that are perfect for hosting gatherings of any size. The open yet well-defined floor plan flows seamlessly into a formal dining room, inviting living room with custom built-ins, cozy den, dedicated office, and a stylish wet bar, making this home ideal for both everyday living and special occasions. Each spacious bedroom offers the privacy of its own en-suite bath. The luxurious primary suite is a true retreat, boasting a spa-like walk-in shower and private walk-out patio that leads directly to the resort-style outdoor living area. Step outside to enjoy the beautifully designed entertaining space complete with a swimming pool and spa, perfect for relaxing or hosting unforgettable gatherings. Adding incredible versatility is a full-size guest house featuring its own kitchen and bathroom ideal for visitors or multigenerational living. Additional highlights include a spacious laundry room, oversized garage, abundant additional storage, separate storage building, greenhouse, and sprawling mature trees that offer both privacy and charm. This property truly has it all—comfort, luxury, and endless possibilities! A rare opportunity to own a home that blends refined living with exceptional entertaining spaces, inside and out!
| Elementary School |
|---|
| Edison Elementary School |
| Price History | |
|---|---|
| 4/2/2026 | Listed $734,900 |
| 5/21/2026 | 2$724,900 |
| 9/12/2026 | 4$697,000 |
General Features
| Heating | Central,Electric,Fireplace(s) |
|---|---|
| Cooling | Attic Fan,Ceiling Fan(s),Central Air,Electric |
| Utilities | All Weather Road,City Sewer,City Water,Concrete,Curbs,Individual Gas Meter,Individual Water Meter |
| Possession | Closing/Funding |
| Roof | Composition |
| Appliances | Commercial Grade Range,Dishwasher,Disposal,Gas Range,Ice Maker,Microwave,Convection Oven,Double Oven,Plumbed For Gas in Kitchen,Refrigerator,Vented Exhaust Fan |
| Number of Garage Spaces | 2 |
| School District | Gainesville ISD |
| Pool Y/N | Yes |
| Exclusions | dining chandelier,primary bedroom curtains/rods on walls & curtains on French doors,& den curtain/rods |
| Year Built | 1984 |
| Architectural Style | Traditional |
| Levels | Two |
| Unexempt Taxes | 12279 |
| Will Subdivide | No |
| Property Subtype | Single Family Residence |
| Subdivision Name | Wheeler Creek Add |
| Transaction Type | For Sale |
| Occupant Type | Owner |
| County | Cooke |
| Property Type | Residential |
| Security Features | Burglar,Security System,Smoke Detector(s) |
| Construction Materials | Brick |
| Year Built Details | Preowned |
| HOA Type | None |
| Full Baths | 6 |
| Status | Active |
| Directions | GPS |
| City | Gainesville |
| Elementary School Name | Edison |
| High School | Gainesvill |
| Elementary School | Edison |
| Virtual Tour URL Unbranded | https://www.propertypanorama.com/instaview/ntreis/21225707 |
| Standard Status | Active |
| Junior High School | Gainesvill |
| Listing Terms | Cash,Conventional,FHA,VA Loan |
Interior Features
| Interior Features | Cable TV Available,Decorative Lighting,Double Vanity,Eat-in Kitchen,Granite Counters,High Speed Internet Available,Kitchen Island,Natural Woodwork,Open Floorplan,Paneling,Vaulted Ceiling(s),Walk-In C |
|---|---|
| Flooring | Carpet,Ceramic Tile,Hardwood,Marble,Travertine Stone |
| Fireplace Features | Brick,Decorative,Gas Logs,Living Room |
| Fireplaces Total | 1 |
| Dining Areas | 2 |
| Living Areas | 2 |
| Room Count | 10 |
| Lock Box Type | Combo |
| Total Bedrooms | 4 |
| Total Baths | 6 |
Exterior Features
| Exterior Features | Awning(s),Covered Patio/Porch |
|---|---|
| Lot Features | Acreage,Cleared,Cul-De-Sac,Landscaped,Lrg. Backyard Grass,Many Trees,Other,Sprinkler System |
| Vegetation | Cleared,Grassed |
| Fencing | Brick,Fenced,Wood,Wrought Iron |
| Soil Type | Black |
| Garage Length | 23 |
| Garage Width | 25 |
| Other Structures | Garage(s),Greenhouse,Guest House,Outbuilding,Pergola,Storage |
| Lot Size Source | Assessor |
| Parking Features | Additional Parking,Concrete,Driveway,Garage,Garage Door Opener,Garage Faces Front,Garage Single Door,Inside Entrance,Lighted,On Site,Oversized |
| Lot Size | 1 to < 3 Acres |
| Covered Spaces | 2 |
| Foundation | Slab |
| Pool Features | Diving Board,Fenced,Gunite,Heated,In Ground,Outdoor Pool,Pool/Spa Combo,Pump |
| Lot Size Area | 1.1080 |
| Lot Size Units | Acres |
| Structural Style | Single Detached |
| Garage Y/N | Yes |
| Lot Size Square Feet | 48264.4800 |
| Lot Size Acres | 1.1080 |
| Attached Garage Y/N | Yes |
Amenities
- Foreclosure
- Views
- Short Sale
- New Construction
- Adult 55+
- Lease To Own
- No HOA Fees
- Furnished
- Primary On Main
- Air Conditioning
- Seller Finance
- Green
- Fixer Upper
- Horse
- Golf
- Fireplace
- Deck
- Garage
- Basement
- Pool
Property vs Single Family Average in 76240
Price
Taxes
Year Built
Visits
 © 2026 North Texas Real Estate Information Systems, Inc. All rights reserved. Disclaimer: All information deemed reliable but not guaranteed and should be independently verified. All properties are subject to prior sale, change or withdrawal. Neither listing broker(s) nor Weichert, Realtors® - Team Realty - Springtown shall be responsible for any typographical errors, misinformation, misprints and shall be held totally harmless. The database information herein is provided from and copyrighted
