
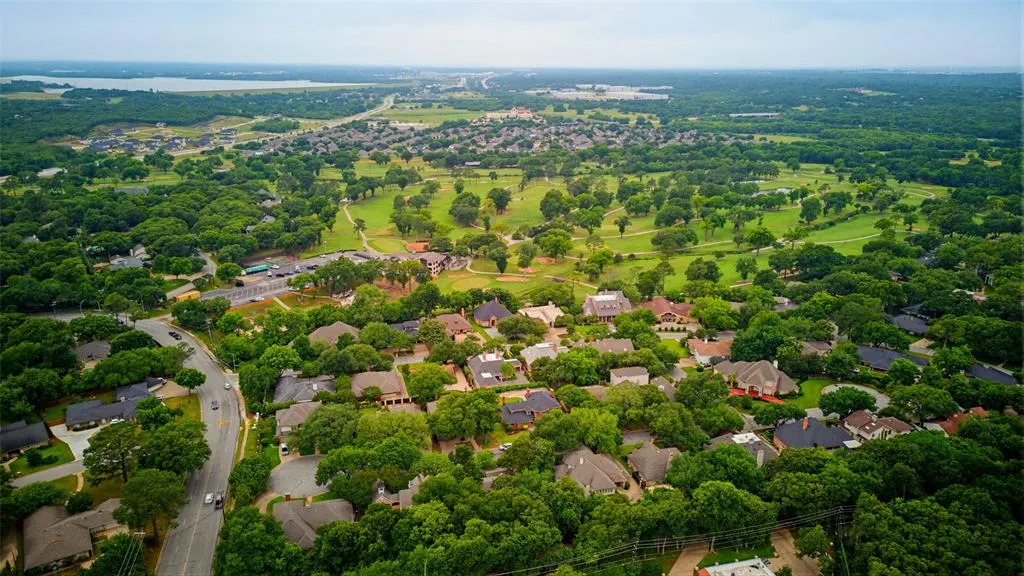
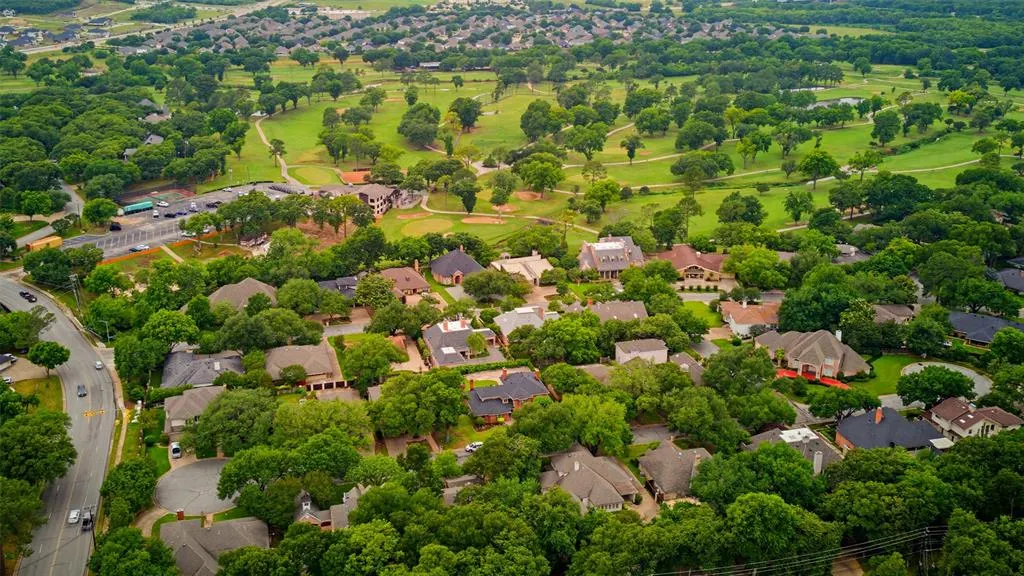
Golf Course
Address
1411 Clubview Court, Arlington, TX
Price
$ 580,000
Property Attributes
- MLS#21265645
- TypeSingle Family
- Listing Status Active
- CountyTARRANT
- CityArlington
- NeighborhoodShady Valley Estates
- Zip76013
- StyleTudor
- Year Built1978
- Price$ 580,000
- Bedrooms4
- Full Bathrooms3
- Half Bathrooms0
- Sqr Footage2924
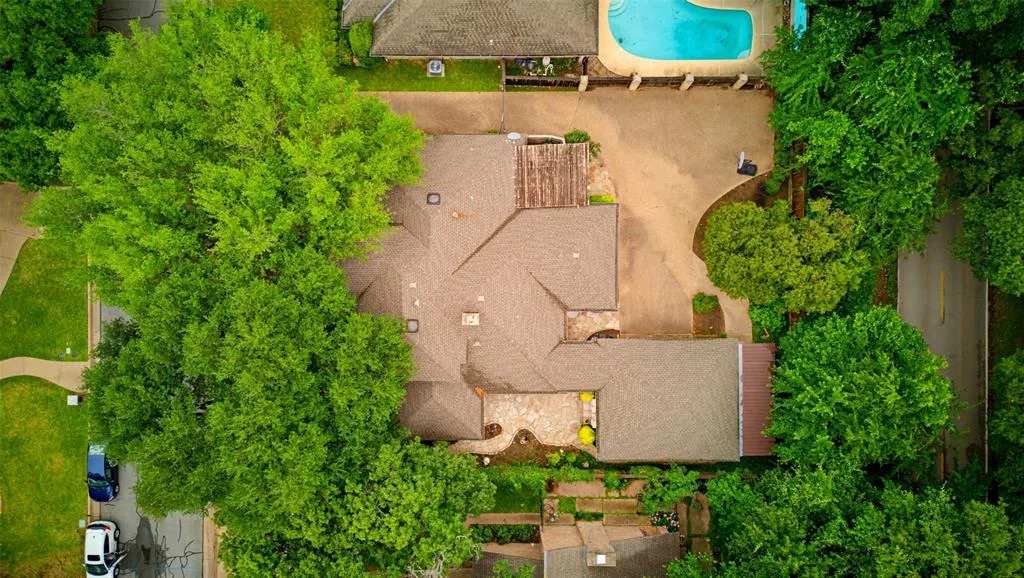
- Lot Size0.2244 Acres
Data Source:
North Texas Real Estate Info Systems (NTREIS)
Property Description
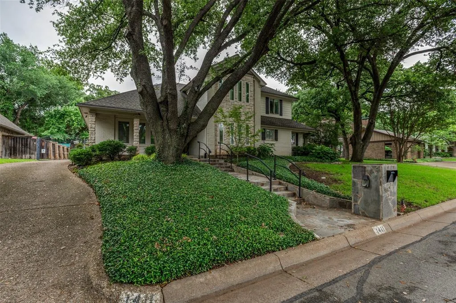
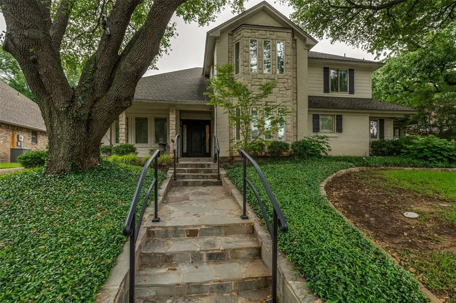
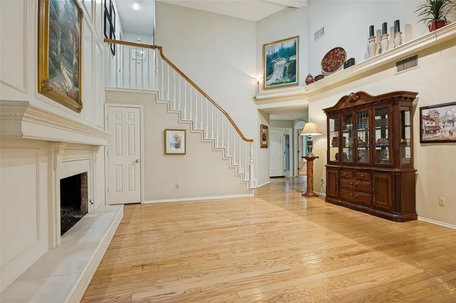
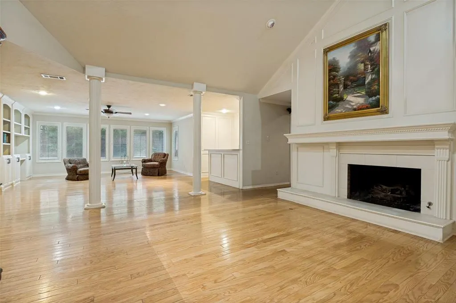
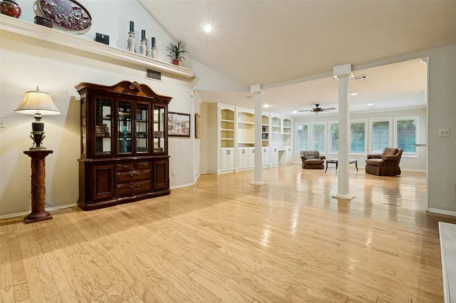
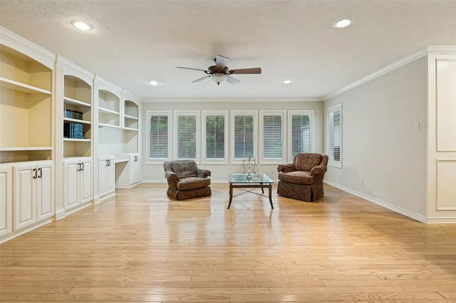
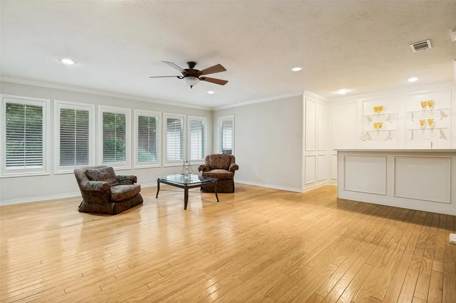
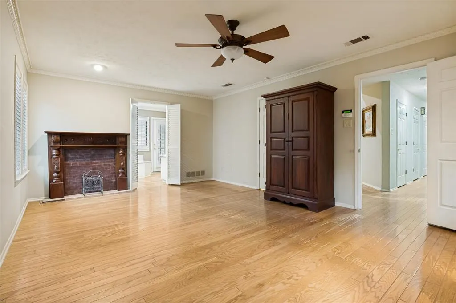
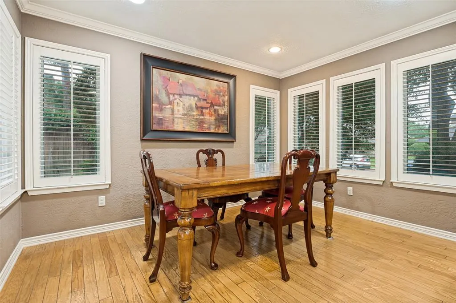
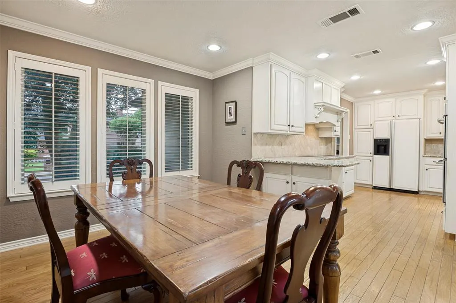
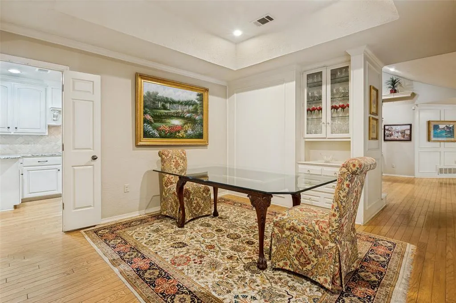
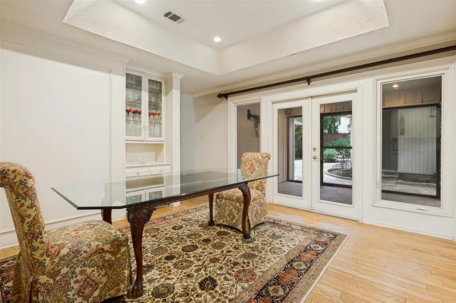
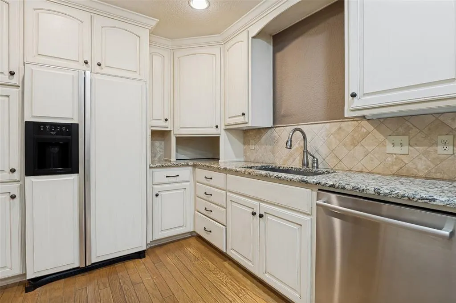
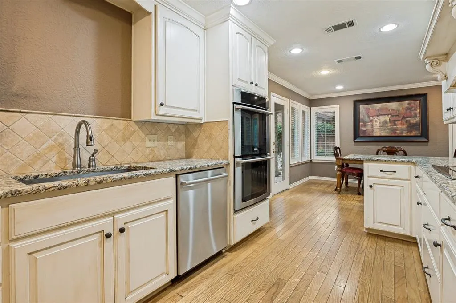
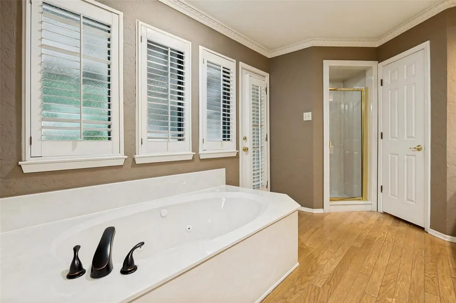
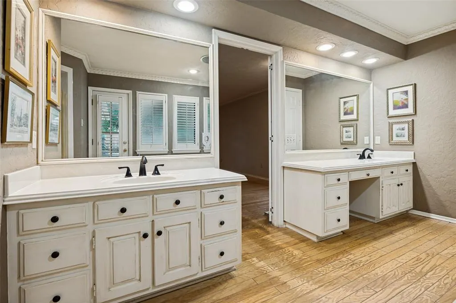
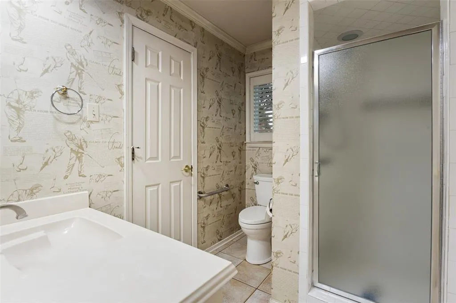
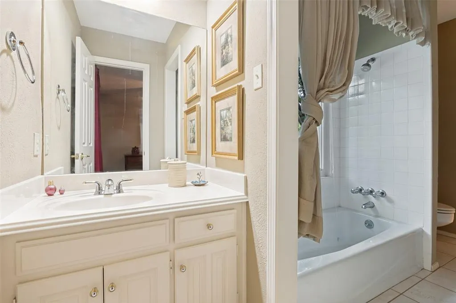
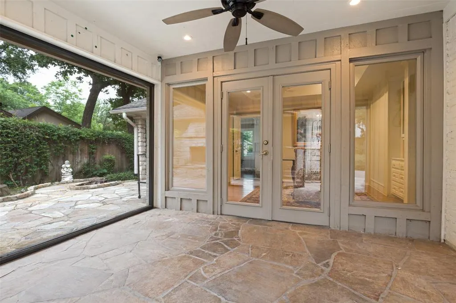
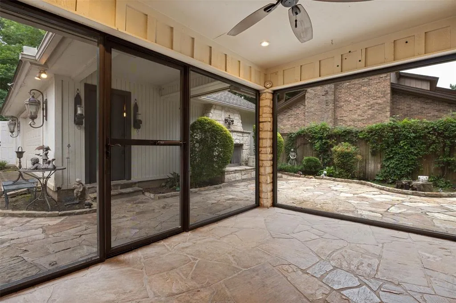
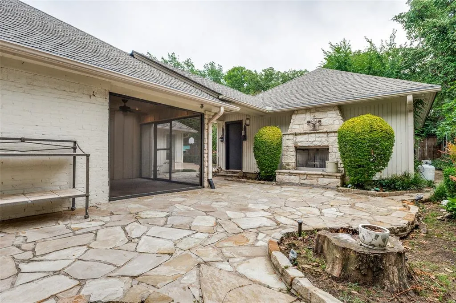
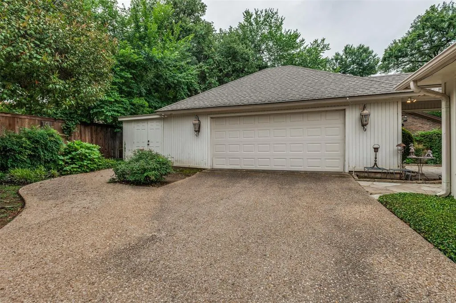
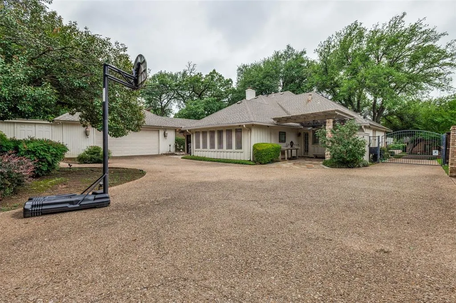
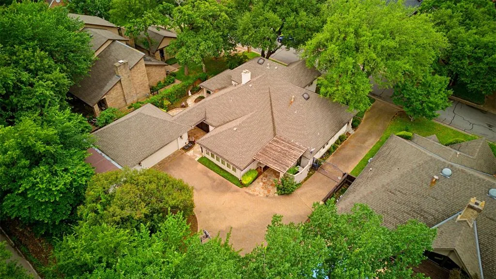
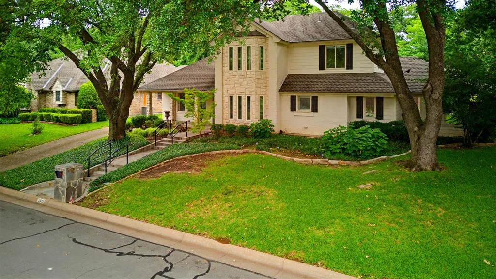
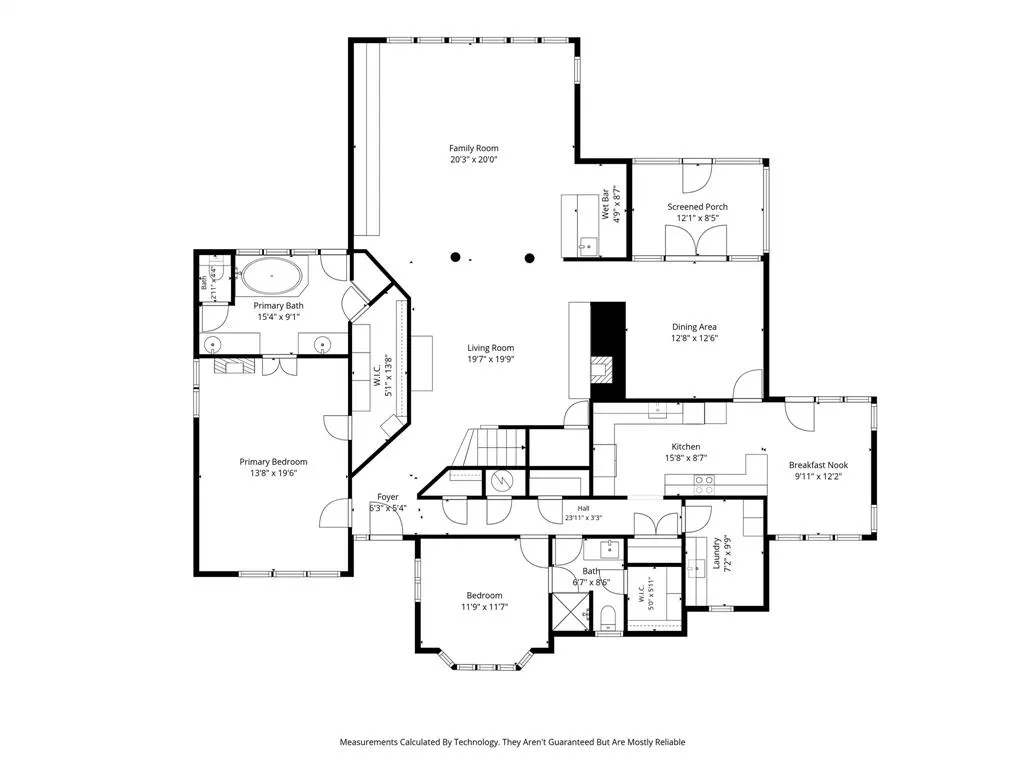
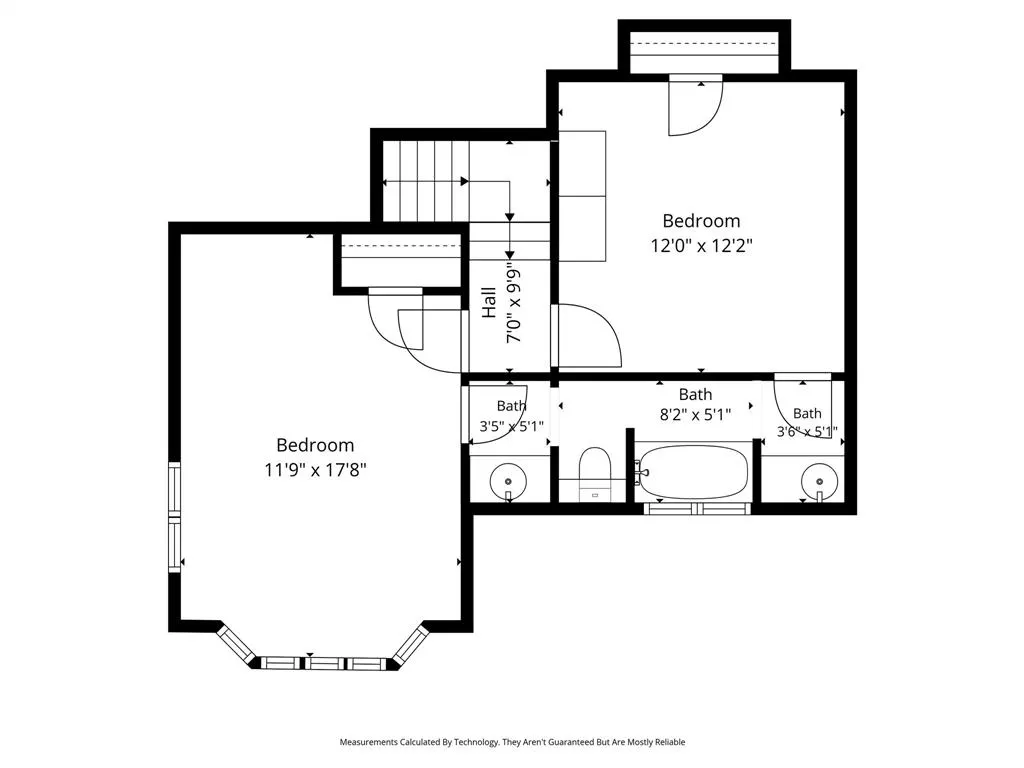
Wow! Welcome to sought-after Shady Valley Estates, perfectly situated on a quiet cul-de-sac. This fabulous 4-bedroom, 3-bath home features a desirable Jack-and-Jill bath upstairs, a 2-car garage, and a rare golf cart garage. The property is enhanced by an electric gate, beautiful landscaping, and a charming covered front porch. Built with quality construction and thoughtfully maintained, this home offers timeless design and first-class amenities throughout. The remodeled kitchen is beautifully updated and ready to enjoy. Relax or entertain in the screened-in porch and beautifully paved outdoor living area, complete with an outdoor fireplace—perfect for year-round enjoyment. Inside, you’ll find wood flooring, custom built-ins, high ceilings, elegant architectural details, high-end paneling, and French doors. A stunning wood-burning fireplace anchors the living space, complemented by rich wood finishes, granite surfaces, and a security system. The spacious, open-concept layout creates a warm and inviting flow. Additional features include a sprinkler system, gutters, and the kind of meticulous care that truly sets this home apart.
| Elementary School |
|---|
| Duff Elementary School |
| Price History | |
|---|---|
| 5/21/2026 | Listed $625,000 |
| 7/30/2026 | 8$580,000 |
General Features
| Heating | Central,Electric,Fireplace(s) |
|---|---|
| Cooling | Ceiling Fan(s),Central Air |
| Utilities | City Sewer,City Water,Curbs |
| Possession | Negotiable |
| Roof | Composition |
| Appliances | Dishwasher,Disposal,Electric Cooktop,Electric Oven,Refrigerator,Vented Exhaust Fan |
| Number of Garage Spaces | 2 |
| School District | Arlington ISD |
| Year Built | 1978 |
| Architectural Style | Tudor |
| Community Features | Curbs,Golf,Sidewalks |
| Levels | Two |
| Will Subdivide | No |
| Property Subtype | Single Family Residence |
| Subdivision Name | Shady Valley Estates |
| Transaction Type | For Sale |
| County | Tarrant |
| Property Type | Residential |
| Security Features | Security Gate |
| Construction Materials | Brick |
| Year Built Details | Unknown |
| Accessory Unit Y/N | No |
| HOA Type | None |
| Green Energy Efficient | Roof,Thermostat,Windows |
| Full Baths | 3 |
| Status | Active |
| Directions | President George Bush west PGBT SH 161 south Arlington-Grand Prairie Exit Pioneer Pkwy Arkansas Ln Take Pioneer Pkwy west Right on S Fielder Rd Left on W Park Row Dr Right on W Division Left o |
| City | Arlington |
| Elementary School Name | Duff |
| High School | Arlington |
| Green Indoor Air Quality | Ventilation |
| Elementary School | Duff |
| Virtual Tour URL Unbranded | https://www.propertypanorama.com/instaview/ntreis/21265645 |
| Virtual Tour URL Branded | mls.shoot2sell.com/1411-clubview-ct-arlington-tx-76013?_gl=1*f4h19h*_gcl_au*MTgyOTcxMTIwNS4xNzc5MTEzMzY0*_ga*MTI0NDEwOTk5NC4xNzc5MTEzMzY0*_ga_N8DX5KJ433*czE3NzkzODA3NTUkbzUkZzEkdDE3NzkzODMxNzAkajU5JG |
| Standard Status | Active |
| Junior High School | Bailey |
| Listing Terms | Cash,Contact Agent,Contract,Conventional,FHA,VA Loan |
Interior Features
| Interior Features | Built-in Features,Cable TV Available,Cathedral Ceiling(s),Decorative Lighting,Double Vanity,Granite Counters,High Speed Internet Available,Natural Woodwork,Open Floorplan,Paneling,Pantry,Vaulted Ceil |
|---|---|
| Flooring | Carpet,Hardwood,Stone,Wood |
| Fireplace Features | Family Room,Gas Logs,Outside,Wood Burning |
| Fireplaces Total | 2 |
| Dining Areas | 2 |
| Living Areas | 2 |
| Room Count | 13 |
| Lock Box Type | Blue BT LE |
| Total Bedrooms | 4 |
| Total Baths | 3 |
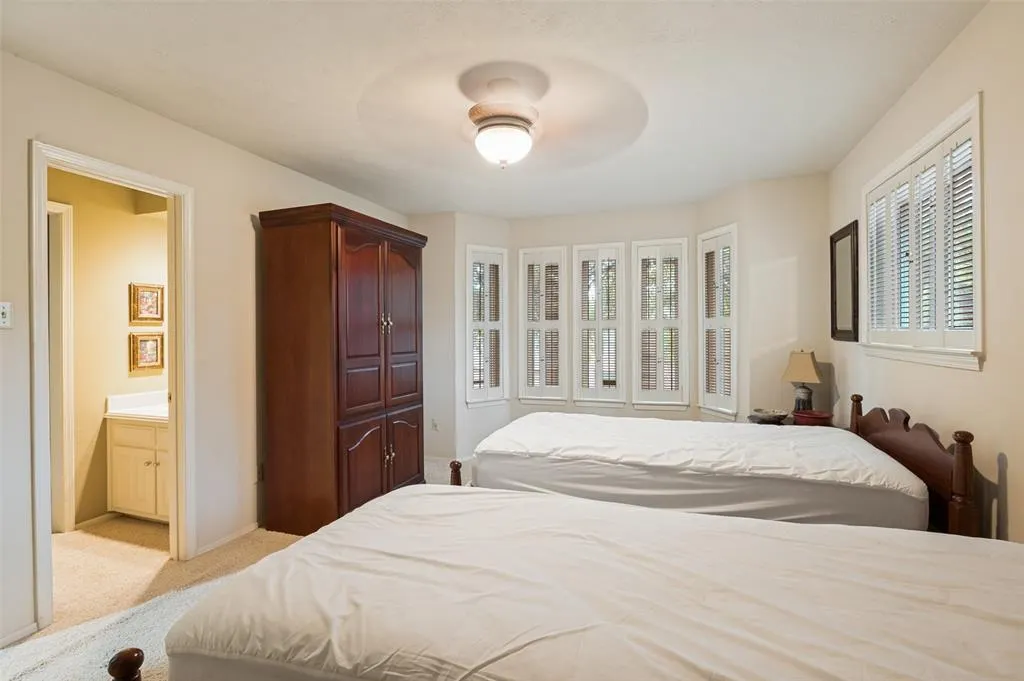
| Window Features | Bay Window(s),Shutters,Window Coverings |
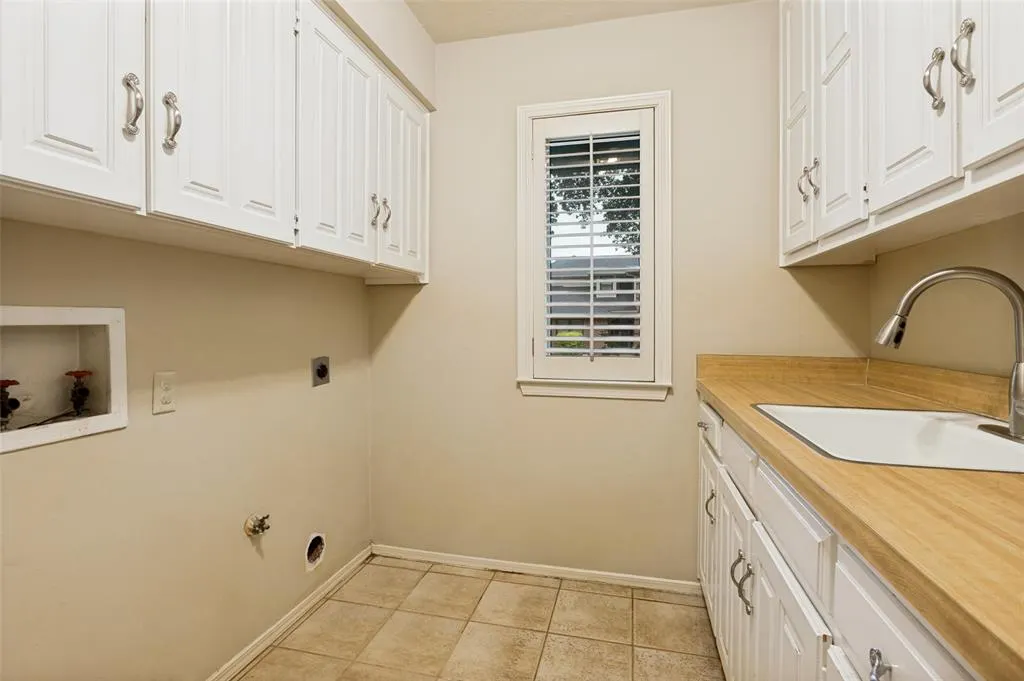
| Laundry Features | Electric Dryer Hookup,Utility Room,Full Size W/D Area |
Exterior Features
| Exterior Features | Courtyard,Covered Patio/Porch,Garden(s),Rain Gutters,Lighting,Outdoor Living Center,Private Yard,Storage |
|---|---|
| Lot Features | Cul-De-Sac,Interior Lot,Landscaped,Many Trees,Sprinkler System,Subdivision |
| Fencing | Back Yard,Brick,Fenced,Gate,High Fence,Privacy,Wrought Iron |
| Soil Type | Unknown |
| Garage Length | 21 |
| Garage Width | 21 |
| Other Structures | Garage(s),Shed(s) |
| Lot Size Source | Assessor |
| Parking Features | Driveway,Electric Gate,Enclosed,Garage Door Opener,Garage Double Door,Garage Faces Rear,Gated,Golf Cart Garage |
| Lot Size | Less Than .5 Acre (not Zero) |
| Covered Spaces | 2 |
| Foundation | Slab |
| Lot Size Area | 9775.0000 |
| Lot Size Units | Square Feet |
| Structural Style | Single Detached |
| Garage Y/N | Yes |
| Lot Size Square Feet | 9775.0000 |
| Lot Size Acres | 0.2244 |
| Patio And Porch Features | Covered,Deck |
Amenities
- Foreclosure
- Views
- Short Sale
- New Construction
- Adult 55+
- Lease To Own
- No HOA Fees
- Furnished
- Primary On Main
- Air Conditioning
- Seller Finance
- Green
- Fixer Upper
- Horse
- Golf
- Fireplace
- Deck
- Garage
- Basement
- Pool
Property vs Single Family Average in 76013
Price
Year Built
Visits
 © 2026 North Texas Real Estate Information Systems, Inc. All rights reserved. Disclaimer: All information deemed reliable but not guaranteed and should be independently verified. All properties are subject to prior sale, change or withdrawal. Neither listing broker(s) nor Weichert, Realtors® - Team Realty - Springtown shall be responsible for any typographical errors, misinformation, misprints and shall be held totally harmless. The database information herein is provided from and copyrighted
