
New Construction - Eco Friendly
Address
4124 Buffalo Drive, Melissa, TX
Price
$ 434,990
Property Attributes
- MLS#21356183
- TypeSingle Family
- Listing Status Active
- CountyCOLLIN
- CityMelissa
- NeighborhoodSouth Meadow
- Zip75454
- StyleTraditional
- Year Built2027
- Price$ 434,990
- Bedrooms4
- Full Bathrooms2
- Half Bathrooms0
- Sqr Footage1854
Data Source:
North Texas Real Estate Info Systems (NTREIS)
Property Description
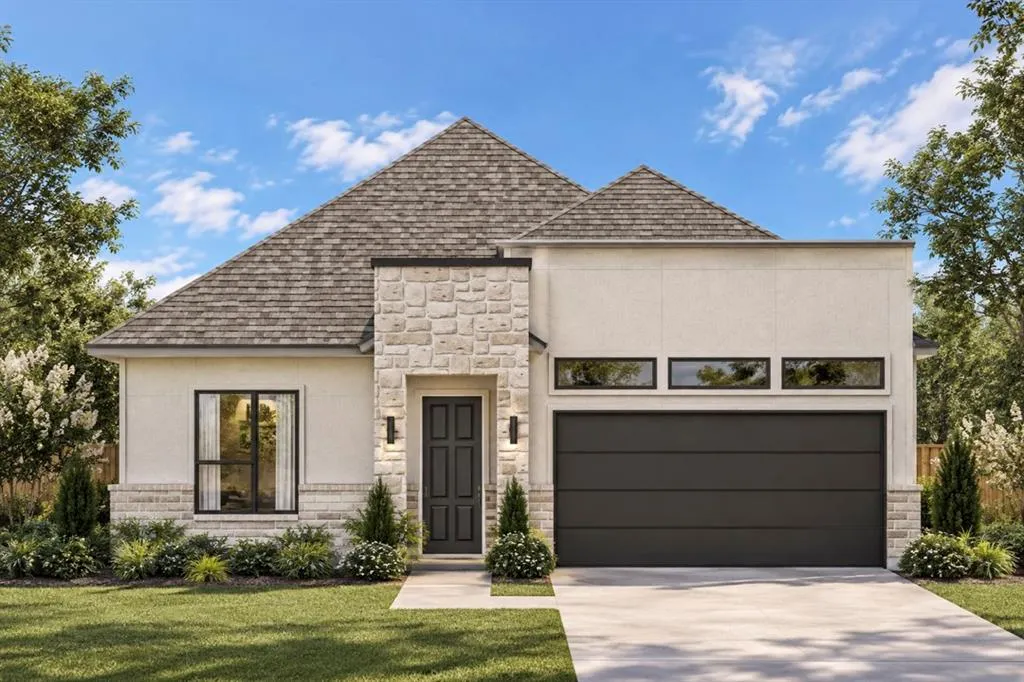
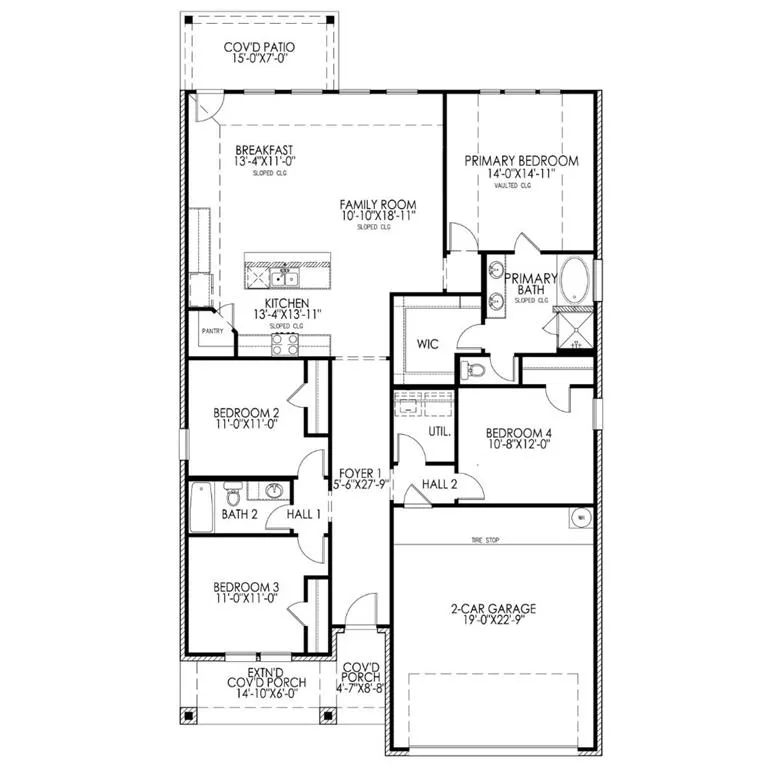
Coming soon to South Meadow in Melissa, TX, 4124 Buffalo Drive offers a thoughtful combination of space, comfort, and flexibility in the Elm floor plan. Set for completion in March 2027, this single-story new construction home features 1,854 square feet, 4 bedrooms, 2 bathrooms, and a 2-car garage. At the heart of the home, an open-concept kitchen, dining area, and family room create a welcoming space for everyday living and entertaining. Step outside to the covered back patio for even more room to relax and enjoy time at home. Three secondary bedrooms provide plenty of flexibility, whether you need additional bedrooms, a home office, hobby space, playroom, or something entirely your own. The private primary suite features a spacious walk-in closet and a well-appointed bathroom with a separate soaking tub and shower, double vanity, and plenty of room to get ready. Spray foam insulation on all exterior walls adds another layer of energy-efficient design. Located in the South Meadow community and zoned for Melissa ISD, 4124 Buffalo Drive is an exciting opportunity to own a brand-new home in growing Melissa, Texas.
| Elementary School |
|---|
| Sumeer Elementary School |
| Price History | |
|---|---|
| 9/17/2026 | Listed $434,990 |
General Features
| Heating | Central |
|---|---|
| Cooling | Ceiling Fan(s),Central Air |
| Utilities | Electricity Connected,Individual Water Meter |
| Possession | Closing/Funding,Upon Completion |
| Roof | Composition,Shingle |
| Appliances | Dishwasher,Disposal,Microwave |
| Easements | Utilities |
| Assoc Fees | 800 |
| Number of Garage Spaces | 2 |
| School District | Melissa ISD |
| HOA Fee Includes | Full Use of Facilities,Management Fees |
| Exclusions | Agent and buyer to verify square footage,taxes,utilities,schools,measurements and all else herein. |
| Year Built | 2027 |
| Architectural Style | Traditional |
| Community Features | Community Pool,Jogging Path/Bike Path,Park,Playground,Sidewalks |
| Levels | One |
| Will Subdivide | No |
| Property Subtype | Single Family Residence |
| Subdivision Name | South Meadow |
| Transaction Type | For Sale |
| Occupant Type | Vacant |
| County | Collin |
| Property Type | Residential |
| Security Features | Smoke Detector(s) |
| Construction Materials | Brick |
| Association Fee Frequency | Annually |
| Year Built Details | New Construction - Incomplete |
| Accessory Unit Y/N | No |
| HOA Type | Mandatory |
| Special Notes | Deed Restrictions |
| Full Baths | 2 |
| Status | Active |
| Directions | GPS is Best. |
| City | Melissa |
| Elementary School Name | Sumeer |
| High School | Melissa |
| Elementary School | Sumeer |
| Standard Status | Active |
| Listing Terms | Cash,Conventional,FHA,VA Loan |
Interior Features
| Interior Features | Built-in Features,Decorative Lighting,Eat-in Kitchen,Kitchen Island,Open Floorplan,Pantry,Walk-In Closet(s) |
|---|---|
| Flooring | Other |
| Dining Areas | 1 |
| Living Areas | 1 |
| Room Count | 2 |
| Lock Box Type | None |
| Total Bedrooms | 4 |
| Total Baths | 2 |
| Laundry Features | Utility Room,Full Size W/D Area |
Exterior Features
| Garage Length | 19 |
|---|---|
| Garage Width | 22 |
| Lot Size Source | Builder |
| Parking Features | Garage,Garage Door Opener |
| Lot Size | Less Than .5 Acre (not Zero) |
| Covered Spaces | 2 |
| Foundation | Slab |
| Lot Size Area | 0.0000 |
| Lot Size Units | Acres |
| Structural Style | Single Detached |
| Garage Y/N | Yes |
| Lot Size Square Feet | 0.0000 |
| Lot Size Acres | 0.0000 |
| Patio And Porch Features | Covered |
| Attached Garage Y/N | Yes |
Amenities
- Foreclosure
- Views
- Short Sale
- New Construction
- Adult 55+
- Lease To Own
- No HOA Fees
- Furnished
- Primary On Main
- Air Conditioning
- Seller Finance
- Green
- Fixer Upper
- Horse
- Golf
- Fireplace
- Deck
- Garage
- Basement
- Pool
Property vs Single Family Average in 75454
Price
Year Built
 © 2026 North Texas Real Estate Information Systems, Inc. All rights reserved. Disclaimer: All information deemed reliable but not guaranteed and should be independently verified. All properties are subject to prior sale, change or withdrawal. Neither listing broker(s) nor Weichert, Realtors® - Team Realty - Springtown shall be responsible for any typographical errors, misinformation, misprints and shall be held totally harmless. The database information herein is provided from and copyrighted
